INSULATED TRANSLUCENT PANELS

The ISO-KLAR® thermal translucent panel is ideal for bringing natural light into a building. It is supplied according to the profile geometry and the core thickness (up to max. 120mm) matching the O-METALL® sandwich element and can therefore be easily mounted in combination with the sandwich roof. For an improved thermal insulation value, they are optionally available with a honeycomb structure.
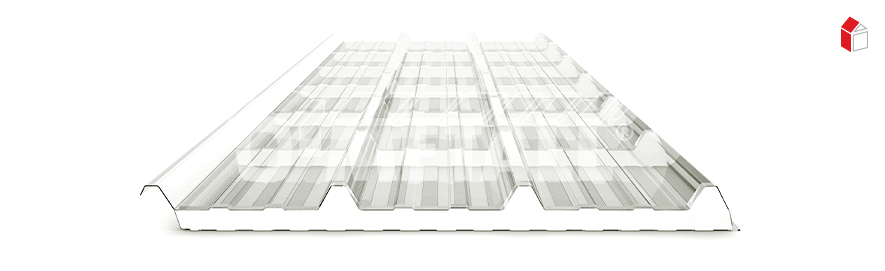
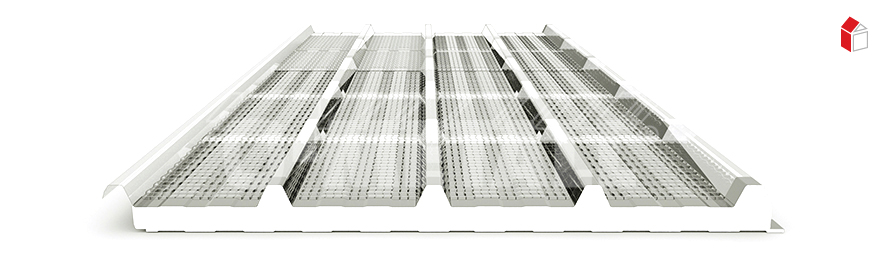
INSULATED TRANSLUCENT PANEL ISO-KLAR®

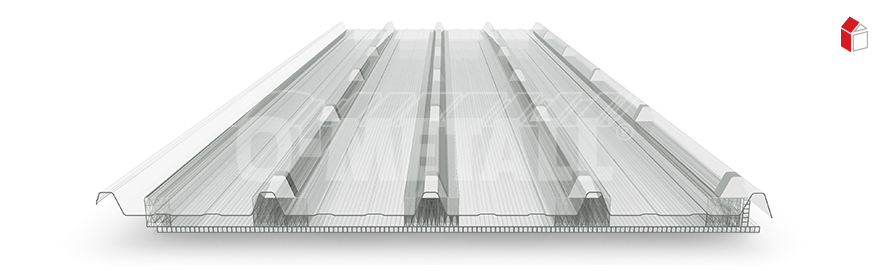
The O-METALL® ISO-KLAR® insulated translucent panel is a double-shell element with an outer top layer of profiled, glass fibre reinforced polyester and a polyester bottom layer (lower tray), which ensures optimum light diffusion. The still air between the top layer and the lower tray provides a thermal insulation value of approx. 2.70W/m².K (up to 0.94 W/m².K with honeycomb structure).

In a handmade process the ISO-KLAR® sheets are assembled at the factory with the corresponding supporting profile and using high-performance adhesives. Exposed to usual air pollution caused by industry, mineral oils, diluted acids and lyes the chemical resistance is given under normal temperatures.

INSULATED TRANSLUCENT PANEL ISO-KLAR® DOUBLE-SHELL POLYESTER

LIGHT TRANSMISSIONca. 68%
UV PROTECTIONco-extruded on the outside
MINIMUM ROOF PITCH5 degrees
MAXIMUM DELIVERY LENGTH8500mm
SHORT LENGTHunder 3000mm
MAXIMUM PURLIN SPACING
(single span max. 1500mm)
2.000mm (multi span) at 0.75kN/m²
1.500mm (multi span) at 1.00kN/m²
1.300mm (multi span) at 1.75kN/m²
1.000mm (multi span) at 2.00kN/m²
AVAILABLE CORE THICKNESSES40 to 120mm
U-VALUE2.70W/m².K
ELASTICITY MODULE700 – 900kN/cm²
SOUND INSULATIONapprox. 20dBA
FORM RESISTANCE-40 to +120°C
TENSILE STRENGTH AT 20°C10 – 12kN/cm²
BENDING STRENGTH AT 20°C10 – 16kN/cm²
IMPACT RESISTANCE400 – 600N/cm²
BARCOL-HARDNESS50
WATER ABSORPTION IN 24h1.5%
LINEAR EXPANSION0.035mm/m.K
THERMAL EXTENSION, LINEAR0.157W/m².K
BUILDING MATERIAL CLASSEN-ISO-13501-1E

ISO-KLAR® WITH HONEYCOMB CORE STRUCTURE

On request, the O-METALL® ISO-KLAR® insulated translucent panel is also available with a honeycomb core structure. This honeycomb-like structure provides better stability and above all a better thermal insulation value. With otherwise identical technical data, the U-values improve significantly depending on the given core thickness.

U-VALUE TABLE HONEYCOMB CORE STRUCTURE

PROPERTIESUNIT406080100120
CORE THICKNESSmm406080100120
U-VALUEW/m².K1.511.311.161.040.94

TRANSLUCENT PANEL ISO-MULTIBAR SYSTEM

TRANSLUCENT SHEET ISO-MULTIBAR SYSTEM

LIGHT TRANSMISSIONclear: approx. 54%
UV PROTECTIONco-extruded on the outside
MINIMUM ROOF PITCH4 degrees
AVAILABLE LENGTH1500 to 13500mm
CORE THICKNESS40mm
U-VALUE1.08W/m².K
FORM RESISTANCE-40 to +120°C
LINEAR EXPANSION0.065mm/m.K
BUILDING MATERIAL CLASSEN-ISO-13501-1E
FIRE RESISTANCE CLASSB-s1;d0 (EN 13501-1)

TRANSLUCENT PANEL ISO-BAR SYSTEM EX

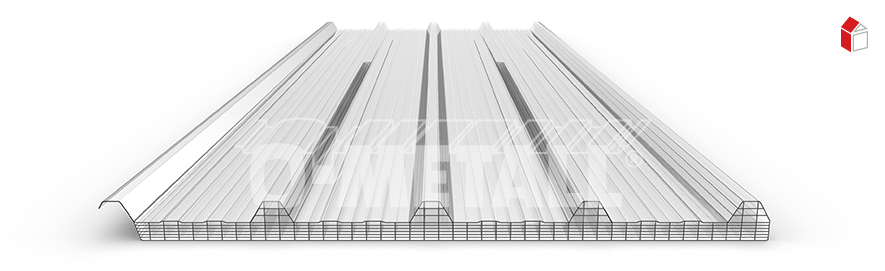
The top and bottom sides of the O-METALL® ISO-BAR SYSTEM EX translucent panel are connected by extruded polycarbonate honeycomb profiles, which remain rigid and retain their properties over time.

TRANSLUCENT SHEET ISO-BAR SYSTEM EX – multi-shell polycarbonate translucent panel with integrated bar system

LIGHT TRANSMISSIONclear: approx. 75%
opal: approx. 65%
UV PROTECTIONco-extruded on the outside
MINIMUM ROOF PITCH5 degrees
AVAILABLE LENGTH1500 to 6500mm
AVAILABLE CORE THICKNESSES30 to 200mm
U-VALUE2.36W/m².K
ELASTICITY MODULE220kN/cm²
FORM RESISTANCE-40 to +110°C
LINEAR EXPANSION0.065mm/m.K
THERMAL EXTENSION, LINEAR0.16W/m².K
BUILDING MATERIAL CLASSEN-ISO-13501-1E
FIRE RESISTANCE CLASSB-s1;d0 (EN 13501-1)

TRANSLUCENT PANEL ISO-MULTIBAR SYSTEM EX

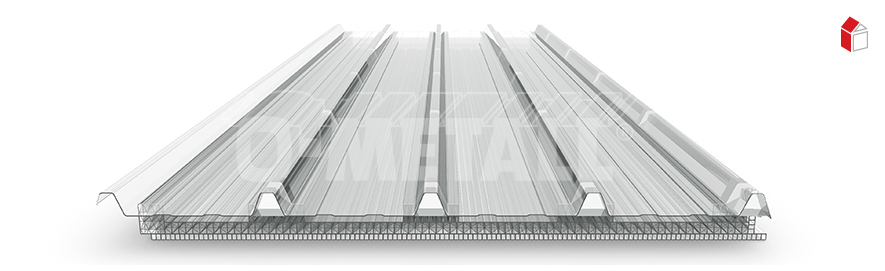
The O-METALL® ISO-MULTIBAR SYSTEM EX translucent panel offers further improved insulation for even greater thermal comfort. This also results in increased load resistance and easier installation for both building and renovation projects.

TRANSLUCENT SHEET ISO-MULTIBAR SYSTEM EX – multi-shell polycarbonate translucent panel with improved insulation properties

LIGHT TRANSMISSIONclear: approx. 40%
opal: approx. 35%
UV PROTECTIONco-extruded on the outside
MINIMUM ROOF PITCH5 degrees
AVAILABLE LENGTH1500 to 6500mm
AVAILABLE CORE THICKNESSES30 to 200mm
U-VALUE1.02W/m².K
ELASTICITY MODULE220kN/cm²
FORM RESISTANCE-40 to +110°C
LINEAR EXPANSION0.065mm/m.K
THERMAL EXTENSION, LINEAR0.16W/m².K
BUILDING MATERIAL CLASSEN-ISO-13501-1E
FIRE RESISTANCE CLASSB-s1;d0 (EN 13501-1)

HOW WOULD YOU LIKE TO MAKE AN REQUEST?

    YOUR PRODUCT INFORMATION

    YOUR INFORMATION


    Due to the use of different roll forming lines respectively production facilities, there may be deviations in the profile geometry (for sandwich panels also joint details). However, functionality is in no way impaired.

      YOUR PRODUCT INFORMATION

      YOUR INFORMATION


      Due to the use of different roll forming lines respectively production facilities, there may be deviations in the profile geometry (for sandwich panels also joint details). However, functionality is in no way impaired.

        YOUR INFORMATION


        Due to the use of different roll forming lines respectively production facilities, there may be deviations in the profile geometry (for sandwich panels also joint details). However, functionality is in no way impaired.