LIGHT & VENTILATION SKYLIGHTS

The O-METALL® delivery program for light and ventilated ridges is extensive and designed to cover a wide variety of requirements. For the agricultural sector, for example, ridge skylights with different static or adjustable ventilation cross-sections exist. In industrial and commercial hall construction, ridge skylights in insulated version without ventilation or non-insulated design with minimal ventilation are in demand.
RIDGE SKYLIGHTS WITH INTEGRATED VENTILATION

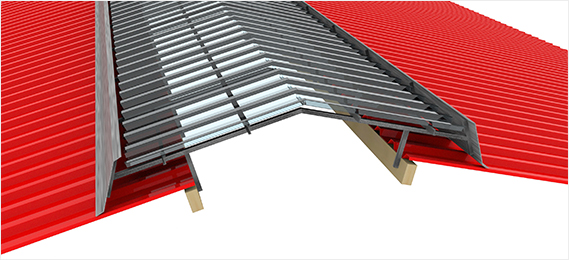
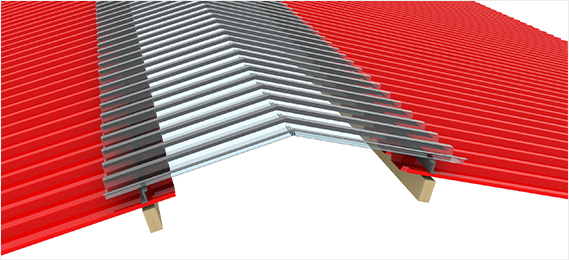
The O-METALL® light and ventilation skylights consist of a frame construction that is particularly resistant to ammonia and sea air. It is stable and made of a high strength aluminium alloy, which is designed for extremely high snow loads and wind suction charges. The light elements usually consist of hail-proof, UV-resistant and ammonia-resistant rigid PVC. The wind deflector and gable coverings are made of corrosion-resistant aluminium.
The ridge skylight vent systems are made to measure, following roof pitch and type of roofing material from the building. Moreover, they are delivered to the construction site.

PREMIUM-LINE LIGHTING AND VENTILATION RIDGE SKYLIGHTS

MATERIALAluminium profiles, aluminium wind deflectors and gable claddings, light elements biaxially stretched hard PVC translucent elements, optionally clear transparent or opal, VA screws
POSSIBLE DISTANCES BETWEEN PURLINS (cm)65, 85, 105, 125, 145, 165, 185, 205, 230, 255, 305, 355, 405
TYPES OF SKYLIGHTS
(Number = height of the air outlet)
Farm Air 49 (standard), Farm Air 63, Farm Air 75
Storage Air 42, Easy Air 36, Gallop Air 28
AVAILABLE LENGTHSAvailable in all lengths, in steps of 1,44 meters
SPECIAL FEATURES / EXTRAS ON REQUESTPurlin fixing support extension for high roof profiles (from profile height 80mm), wind deflectors and gable cladding in different colours, foliage and pigeon grid, adjustable ventilation flaps (not for FA 63 + 75), electronic control device, all Farm Air systems feature an additional exhaust air vent at the top of the skylight

LIGHT AND VENTILATION RIDGE SKYLIGHT BASIC-LINE

MATERIALAluminium Z-profiles, light elements biaxially stretched and profiled hard PVC elements, optionally clear or opal, VA screws
POSSIBLE DISTANCES BETWEEN PURLINS (cm)65, 80, 115, 130, 165, 180, 200, 255, 305
DELIVERY LENGTHSCan be ordered in any length
SPECIAL FEATURESFrom purlin distance up to 2.01 meters, an additional ALU frame construction and further Z-profiles are required. For high roof covering profiles (from profile height of 80mm) purlin fixing extension supports are available, light elements are also available individually.

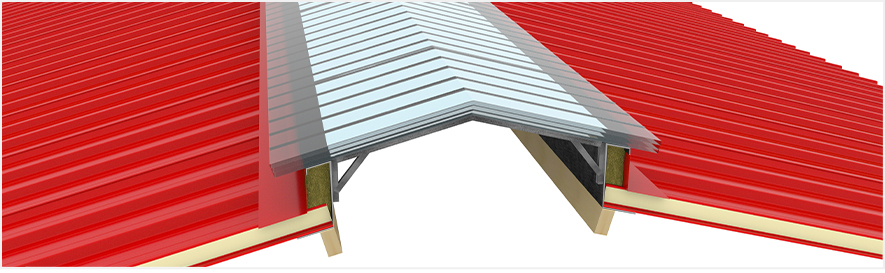
INSULATED SKYLIGHT

The insulated skylight from O-METALL® is mainly used on roofs with sandwich panels or multi-layer roof constructions. Thanks to the light incidence from above, the good transparency and light scattering, even large, insulated buildings can be optimally supplied with daylight. The light transmission is assured by a highly UV-resistant, 5-walled, impact-resistant polycarbonate panel with a U-value of 1.9W/m²K

SKYLIGHT FOR INSULATED ROOFS

MATERIALMade-to-measure aluminium frame construction, highly UV-resistant, 5-walled, impact-resistant polycarbonate panel, with U-value 1.9W/m²K, optionally clear or opal (surcharge), VA fastening material
TECHNICAL PROPERTIESSupporting structure in accordance with DIN EN 1090-3, for snow loads of 1,955kN/m² and wind suction forces of zone 4
CROSS SPACING UPSTAND (inside dimension)From 60 to max. 400cm, production according to dimension information from customer
DELIVERY LENGTHSCan be ordered in any length
SPECIAL FEATURES / EXTRAS ON REQUESTWill be made to measure (according to opening dimension) and to match the roof pitch (up to max. 15°),
Installation from roof eave to ridge is also possible.

HOW WOULD YOU LIKE TO MAKE AN REQUEST?

    YOUR PRODUCT INFORMATION

    YOUR INFORMATION


    Due to the use of different roll forming lines respectively production facilities, there may be deviations in the profile geometry (for sandwich panels also joint details). However, functionality is in no way impaired.

      YOUR PRODUCT INFORMATION

      YOUR INFORMATION


      Due to the use of different roll forming lines respectively production facilities, there may be deviations in the profile geometry (for sandwich panels also joint details). However, functionality is in no way impaired.

        YOUR INFORMATION


        Due to the use of different roll forming lines respectively production facilities, there may be deviations in the profile geometry (for sandwich panels also joint details). However, functionality is in no way impaired.